
Listing Courtesy of: RHODE ISLAND / Listed By: Michelle Drum, Gustave White Sotheby's International Realty; Sara DeCosta Hayes, Gustave White - Contact: 401-849-3000
12 Redwood Street Newport, RI 02840
Active Under Contract (10 Days)
$5,850,000 (USD)
Description
MLS #:
1428043
1428043
Taxes
$20,164(2026)
$20,164(2026)
Lot Size
0.31 acres
0.31 acres
Type
Single-Family Home
Single-Family Home
Year Built
1941
1941
County
Newport County
Newport County
Community
Off Bellevue Ave
Off Bellevue Ave
Listed By
Michelle Drum, Gustave White Sotheby's International Realty, Contact: 401-849-3000
Sara DeCosta Hayes, Gustave White Sotheby's International Realty
Sara DeCosta Hayes, Gustave White Sotheby's International Realty
Source
RHODE ISLAND
Last checked Nov 20 2026 at 8:48 PM GMT+0000
RHODE ISLAND
Last checked Nov 20 2026 at 8:48 PM GMT+0000
Bathroom Details
- Full Bathrooms: 4
- Half Bathrooms: 2
Interior Features
- Stairs
- Dry Bar
- Wet Bar
- Dishwasher
- Dryer
- Refrigerator
- Washer
- Gas Water Heater
- Microwave
- Exhaust Fan
- Disposal
- Range Hood
- Wall (Dry Wall)
- Wall (Plaster)
- Plumbing (Copper)
- Plumbing (Pvc)
- Windows: Insulated Windows
- Cedar Closet(s)
- Range
- Oven
Subdivision
- Off Bellevue Ave
Lot Information
- Paved Driveway
- Underground Utilities
- Fenced
- Sidewalks
- Sprinklers
- Local Historic District
Property Features
- Fireplace: Gas
- Fireplace: 1
- Foundation: Mixed
Heating and Cooling
- Forced Air
- Individual Control
- Central Air
- Zoned
- Natural Gas
- Radiant
Basement Information
- Full
- Interior Only
- Storage Space
- Utility
- Work Shop
- Workout Room
- Playroom
- Finished
- Wine Cellar
Pool Information
- In Ground
- Salt Water
Flooring
- Hardwood
- Other
Utility Information
- Utilities: Sewer Connected, Water Connected
- Sewer: Public, Public Sewer
Garage
- Garage
Parking
- Detached
- Garage Door Opener
- Total: 10
Stories
- 3
Living Area
- 5,391 sqft
Additional Information: Gustave White | 401-849-3000
Location
Estimated Monthly Mortgage Payment
*Based on Fixed Interest Rate withe a 30 year term, principal and interest only
Listing price
Down payment
%
Interest rate
%Mortgage calculator estimates are provided by Mott & Chace Sotheby’s International Realty and are intended for information use only. Your payments may be higher or lower and all loans are subject to credit approval.
Disclaimer: IDX information is provided exclusively for consumers’ personal, non-commercial use and may not be used for any purpose other than to identify prospective properties consumers may be interested in purchasing. Information is deemed reliable but is not guaranteed. © 2026 State-Wide Multiple Listing Service. All rights reserved. 11/20/26 12:48



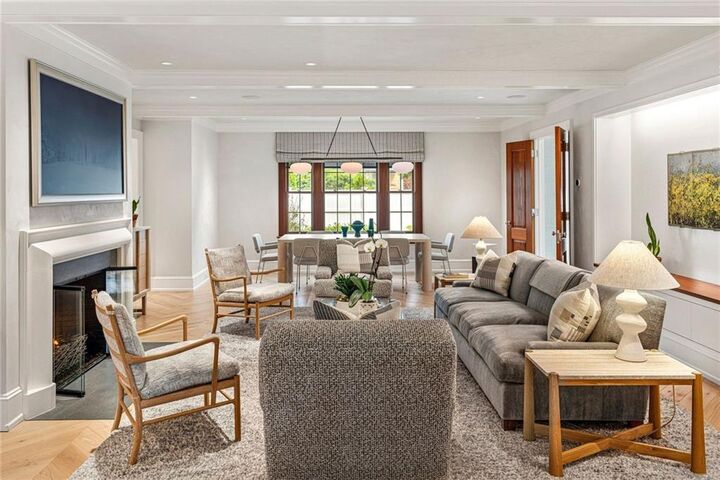
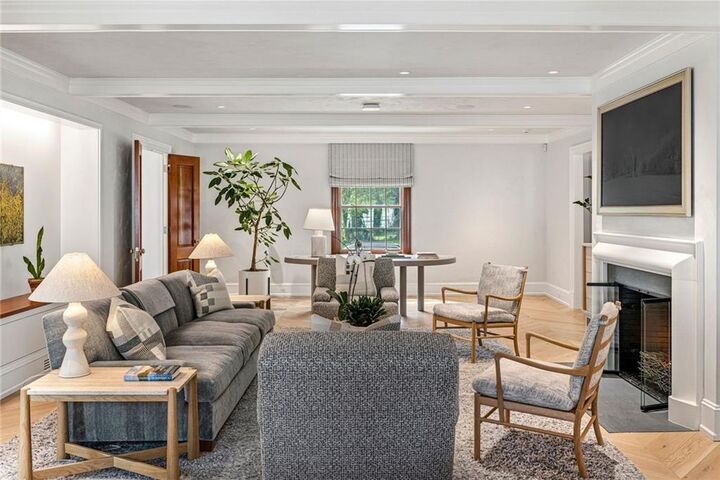
Carlisle chevron wide-plank oak floors grace open living spaces with a custom gas fireplace. Chef’s kitchen features Peter Zuerner millwork and a generous island. Media room and two powder rooms. Sonos wiring serves the first floor, lower level and primary suite; Lutron HomeWorks offers customizable lighting and automated primary and media room shades.
Four en-suite bedrooms. The primary suite features radiant floor heat, blackout shades, Zuerner dressing room, dual vanities and oversized shower.
Lower level includes gym/playroom, cedar closet, 1,000+ bottle climate-controlled wine room with oak racks, and pantry with original porcelain sink.
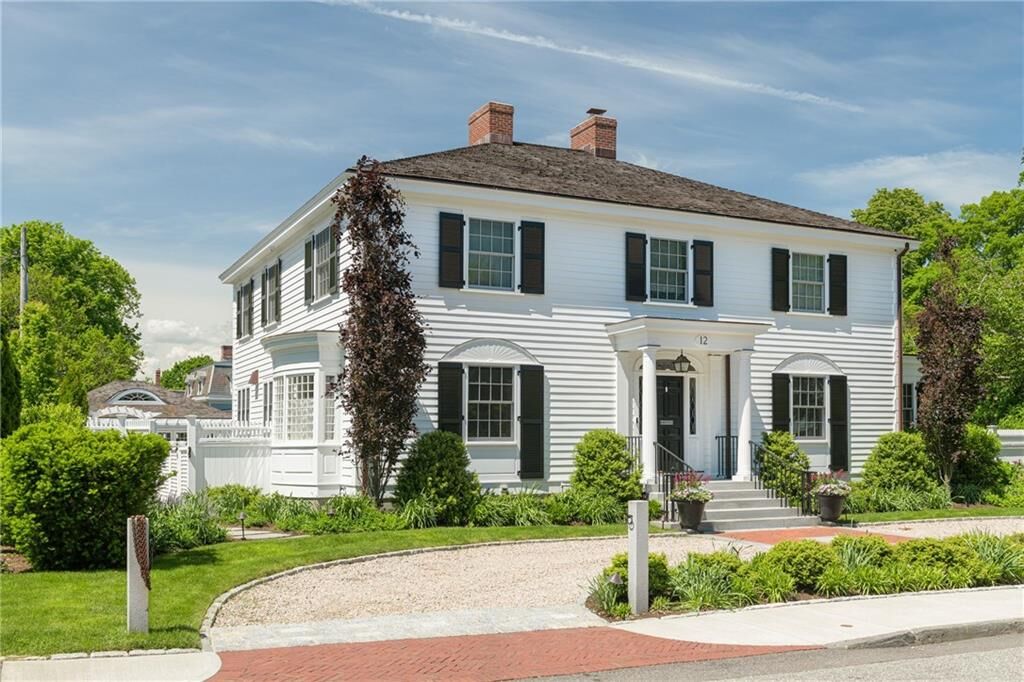
R.P. Marzilli landscaping features a circular crushed-stone drive, brick and bluestone walks, copper gutters and lighting. Heated saltwater pool with spa, pool house and gas fire pit. Detached two-car garage; parking for seven. Minutes to Bellevue Avenue, dining, shops and harbor.